Chelsea
Loft Space.
Tell us once what you're after — including the floors that never hit the listing sites. A person reads it. That's the whole thing.
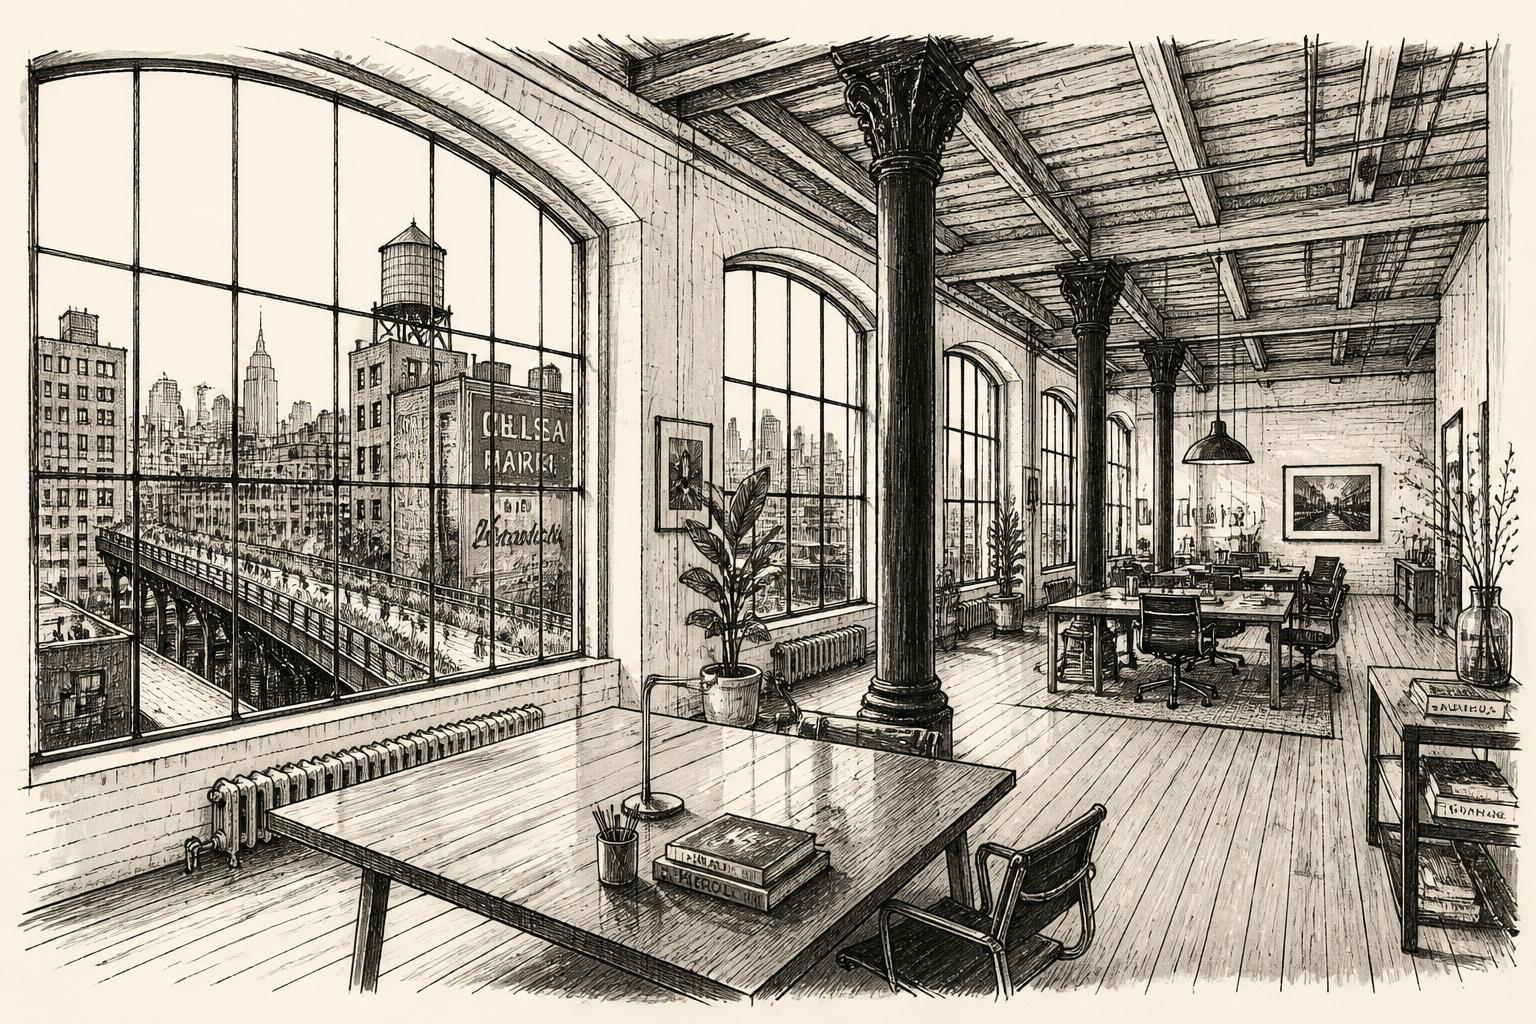
Seven questions.
That's the whole thing.
Under two minutes. No account, no login. A person reads every one.
How much room do you need?
Before you tour, hear what to look for.
Structure, submarkets, and the questions worth asking on a walkthrough — including the ones that decide whether a floor works for what you make.
The Structural Trap of Chelsea Office Lofts
A two-part conversation on Chelsea loft stock, zoning and pricing — 46 minutes.
AI-narrated
Read the transcript
Host 1Imagine this scenario for a second. You're the founder of a rapidly growing tech and media company. Or maybe the director of a major contemporary art gallery, right?
Host 2Yeah, exactly. Someone with serious backing.
Host 1And you've just signed a 10-year, $5 million lease for this breathtaking, sun-drenched commercial loft in Chelsea. The absolute dream space. Exposed brick, natural light, the whole package.
Host 2The whole package.
Host 1So you walk in on moving day, you're sipping a celebratory coffee, feeling great. But outside, your logistics team is in a total panic.
Host 2Oh yeah. That is exactly when the reality of the neighborhood hits.
Host 1Right, because your 53-foot delivery truck physically cannot turn into the loading bay. Why? Because the city installed a permanent pedestrian plaza that completely blocked the turning radius.
Host 2Yep, it happens all the time.
Host 1And it gets worse. Let's say they finally unload a massive server rack or, you know, a multi-ton marble sculpture onto the street. The building engineer runs out waving his arms, telling you the freight elevator cable is only rated for 2,000 pounds.
Host 2Which is nothing for that kind of equipment.
Host 1Exactly. And even if you miraculously hoisted it up the stairs yourself, the actual floor slab of your gorgeous new luxury suite would structurally crack under the weight.
Host 2It would physically fail, yeah.
Host 1So your grand opening is canceled, you are trapped in a 10-year financial nightmare, and all because you trusted the zip code instead of the engineering.
Host 2That is the ultimate Chelsea trap.
Host 1Welcome to today's Deep Dive. We are tearing apart the hidden mechanics of the most deceptive real estate market on the planet, which is the commercial office loft market in Chelsea, Manhattan.
Host 2It really is a trap for the uninitiated.
Host 1It is. And our mission today is to decode a market that routinely tricks, you know, seasoned professionals, brilliant architects, wealthy founders. The core thesis we are exploring here is that Chelsea is not a single, unified market.
Host 2Not at all. The idea of Chelsea real estate as one cohesive neighborhood is just a very, very expensive optical illusion.
Host 1It's an incredibly dangerous illusion for a commercial tenant. Because, I mean, you can walk down the street grid looking up at what appear to be identical mid-rise brick and masonry buildings. They all look like classic lofts.
Host 2Right.
Host 1But you are actually walking past entirely different structural realities. Depending on which specific lobby doors you walk through, you're crossing into separate dimensions of structural capacity, operational cost, and, well, fundamental architectural purpose.
Host 2Let's break that down a bit. Because I think most people approach a real estate search with this comforting expectation of geographical predictability.
Host 1Yeah, the old map and circle method.
Host 2Exactly. You assume that if you want a sleek, modern corporate headquarters, you go look at the glass towers in Midtown. If you want a charming, human-scaled walk-up, you look in the West Village. It feels clean. It makes sense.
Host 1Right. You draw a circle on a map, and the buildings inside that circle generally do the same thing.
Host 2But Chelsea completely shatters that mapping system. It completely ignores standard geographical logic. I mean, you might find three buildings sharing the exact same intersection. Visually, from the sidewalk, they blend together perfectly into that classic Chelsea aesthetic. The exposed brick, the water towers, all of that.
Host 1Yeah, exactly.
Host 2But internally, the first building is reinforced like a subterranean military bunker.
Host 1Wow.
Host 2The second is this fragile, historic workspace that was meant for hand-stitching fabric. And the third is a hyper-modern corporate tech hub wrapped in an old shell. Staring at the street signs tells you absolutely nothing about the physics of the building.
Host 1I think of it like walking onto a massive vehicle lot and handing a salesperson a blank check, saying, I would like a vehicle, please, without specifying what you're actually trying to accomplish.
Host 2That is a great way to put it.
Host 1Right. You don't tell them if you need a two-seater sports car for a weekend drive, a box truck to haul furniture, or a heavy-duty industrial forklift. And that analogy perfectly isolates the tenant's dilemma here. If you go into the Chelsea market just asking for, you know, a nice commercial loft, you're asking for catastrophic operational failure.
Host 2Because you might get the sports car when you need the forklift.
Host 1Exactly. Leasing a sports car when your business requires a forklift is going to bankrupt you, no matter how nice the paint job on the sports car is. So our goal for you today is to ensure you never accidentally buy the convertible when your business demands the forklift. We are going to shatter the illusion of the Chelsea grid by exploring the three hidden tiers that are literally stacked on top of one another.
Host 2Which is step one for anyone looking in this market.
Host 1Right. And then we will dive into the incredibly bizarre historical mechanics that forged these floor plans. Because the history here isn't just trivia, it is the literal causation for the structural engineering.
Host 2It dictates everything.
Host 1It really does. Then we are going to arm you with a rigorous mechanical tour checklist. And finally, we will confront the brutal, unhedged financial and physical realities that landlords do not want you to think about before you sign on the dotted line. So if you are actively searching for space, or honestly, if you simply want to understand the invisible levers that make modern cities function, understanding these three tiers is mandatory.
Host 2Let's get into it. Tier one.
Host 1Yeah, so the first tier which represents the heavy machinery of the neighborhood is the West Chelsea warehouse tier. Geographically, this sits out toward 11th Avenue and 10th Avenue, stretching all the way down to the Hudson River waterfront. Let's talk about the physical specs here because they are intense. We are looking at early 20th century former freight and terminal warehouses. The primary building material is reinforced concrete and the floor plates are massive.
Host 2Absolutely massive. But I want to push on that for a second. What does reinforced concrete actually mean in this context? Because, I mean, almost all modern buildings use concrete, right? What makes tier one so different?
Host 1Well, the difference lies in the sheer volume and density of the materials used. Like in a standard mid-century office building, concrete is poured over corrugated metal decking simply to create a flat walking surface, maybe just a few inches thick.
Host 2Just enough to put some carpet over.
Host 1Right. But in the West Chelsea warehouse tier, we are talking about structural concrete slabs that can be 12 to 18 inches thick.
Host 2Wow. 18 inches of solid concrete.
Host 1Yeah. And they're reinforced with heavy gauge steel rebar grids. These slabs are supported by massive mushroom-capped concrete columns called drop panels that distribute weight in a way standard office buildings simply do not do.
Host 2So they were built to hold weight that would literally punch through the floor of a normal Manhattan skyscraper.
Host 1Oh, easily. The floor loads are astronomical. And that structural density pairs with the other core differentiator of this tier, which is genuine, working loading docks.
Host 2And we should clarify what that means in Manhattan.
Host 1Yes, because when we use the term loading dock in tier one, we are not talking about a set of double doors on the sidewalk where a FedEx courier can temporarily park a handcart.
Host 2Right. Fighting with pedestrians.
Host 1Exactly. We are talking about recessed, multi-bay interior infrastructure designed for heavy industrial throughput. We mean bays where a full-size commercial truck can back entirely off the street, dock at a raised concrete platform, and unload straight into industrial freight elevators.
Host 2That kind of infrastructure feels almost extinct in modern Manhattan. Who is the tenant that actually requires that level of heavy engineering today?
Host 1The tenant profile is strictly limited to businesses with massive physical logistics. So blue-chip art galleries that need to transport and install multi-ton steel installations.
Host 2Like those massive Richard Serra sculptures.
Host 1Exactly. And high-end fashion houses that physically move thousands of pounds of seasonal inventory, rolling racks, and staging materials in and out every few months. Or photography and film production studios that require bringing in heavy lighting grids, sounds...
Host 2Basically, businesses where the physical weight of their daily operations is the core constraint of their survival. If your business model involves manipulating sheer mass, the West Chelsea warehouse tier is the only environment that will support you.
Host 1Okay, so if tier one is the forklift, let's look at tier two. This is the pre-war avenue tier. And, you know, from an economic standpoint, this is really the hidden value of the area.
Host 2We are moving eastward now, leaving the waterfront and heading back towards 6th and 7th Avenues, primarily in the 20s.
Host 1Yeah, and the physical environment changes dramatically here. You are leaving the realm of massive concrete slabs and entering older, smaller locked buildings left over from New York's historic trades, specifically the fur, flower, and printing industries.
Host 2So how does that specific trade history change the architecture? I mean, a printer and a flower seller don't need concrete mushroom columns.
Host 1No, they needed something entirely different. The physical legacy of those specific trades means these buildings were designed around human-scale craftsmanship. Like, a furrier needed excellent natural light for stitching and color matching, so you see larger operable windows.
Host 2Oh, that makes sense.
Host 1Right, but they were moving lightweight pelts, not steel beams. Consequently, the internal structure is often timber-framed or utilizes early, lightweight steel columns with masonry arches.
Host 2So the floors are much lighter.
Host 1Much lighter, and the floor plates are modest, maybe 3,000 to 5,000 square feet per floor, as opposed to the 40,000 square feet you might see out west.
Host 2Which creates a completely different pricing dynamic, I imagine.
Host 1Oh, totally. The modesty of the floor plates directly translates to modest pricing. This is the true value tier of Chelsea. You get the geographic location, the cultural cachet of the neighborhood, but you are not paying the premium for industrial loading capabilities you just don't need.
Host 2But ironically, this is the part of the market most tenants completely ignore during their search.
Host 1It is, which is crazy to me.
Host 2Why do they ignore it? I mean, if it's cheaper and still in Chelsea, shouldn't it be the first place a small business looks?
Host 1Well, tenants are visual creatures. The pre-war Avenue tier doesn't photograph with the breathtaking, sweeping drama of a massive concrete warehouse. It doesn't look like a movie set.
Host 2Exactly.
Host 1Nor does it feature the gleaming, glass-enclosed lobbies and curated espresso bars of the highly renovated properties. It is quiet, functional, and utilitarian. But for nonprofits, small professional architecture firms, boutique design studios, and post-production audio shops, it is an absolute goldmine.
Host 2That makes perfect sense. If your heaviest piece of daily equipment is a high-end laptop, a couple of server racks, and a very expensive coffee machine, you have zero business paying for a concrete bunker in Tier 1.
Host 1Right. Taking a lightweight tech firm and placing it in Tier 1 is like renting a commercial shipping container to store a single silk tie. It is an absurd allocation of capital.
Host 2Which brings us perfectly to the shiny object of the neighborhood, Tier 3, the renovated and newly built tier. Geographically, these buildings cluster tightly around the elevated High Line Park.
Host 1Yeah. And the physical specs here mirror what you would find in a premier Class A search in Midtown or Hudson Yards. We are talking about buildings with deep-pocketed institutional ownership.
Host 2Big corporate landlords.
Host 1Right. The landlords have poured millions into high-end finishes, creating pre-built suites designed entirely for conventional, modern corporate operations.
Host 2And I imagine the pricing model here operates in its own separate universe.
Host 1Completely. The financial modeling of Tier 3 has severed all ties with the historic fabric of the neighborhood. The pricing is driven by heavy marketing and heavy capitalization.
Host 2So who are they targeting with that pricing?
Host 1They target well-funded technology firms, hedge funds, and professional services that demand a turnkey, frictionless luxury office experience. They want the aesthetic of Chelsea, the exposed brick, the park views, but they want the operational smoothness of a newly built tower.
Host 2I have to pause and challenge the mechanics of this, because I'm putting myself in the shoes of a well-funded founder. If I pull out my phone and look at a map of Chelsea, I'm seeing all three of these tiers overlapping. A Tier 1 freight warehouse is quite literally on the same block as a Tier 3 renovated luxury suite, and maybe a five-minute walk from a Tier 2 pre-war furrier building.
Host 1Yeah, they're right on top of each other.
Host 2Right. So if I have a massive, seemingly unlimited budget, aren't these spaces ultimately interchangeable? Like, if I run a heavy fashion showroom, but I fall in love with the exposed timber beams of a Tier 2 building on 7th Avenue, can't I just throw enough money at the landlord to make it work?
Host 1A limitless budget cannot rewrite the laws of physics.
Host 2Really?
Host 1The spaces are fundamentally not interchangeable, and believing they are is the central trap of the Chelsea market. When you lease space here, you are not merely purchasing square footage, you are purchasing structural engineering.
Host 2Break the physics of that down for me. What actually happens if I force that heavy fashion showroom into the lightweight Tier 2 building?
Host 1Okay, let's walk through the mechanical failure of that decision.
Host 2Yeah.
Host 1You sign the lease because you love the historic timber framing. It looks great on Instagram.
Host 2Right.
Host 1So your logistics team arrives with 10,000 pounds of rolling racks, high-density metal storage units, and seasonal staging materials. The moment you begin loading those into the building, the timber floor joists, which were engineered in 1910 to hold lightweight fur pelts and human beings, will begin to deflect.
Host 2Deflect meaning they actually bend and sag under the weight.
Host 1Yes. The floor will literally bow, the landlord's structural engineer will intervene, flag a building code violation, and immediately halt your operations.
Host 2That's a nightmare.
Host 1And it gets worse. Furthermore, your team will be trying to move massive crates using a tiny vintage passenger elevator that was designed for three people. The elevator motor will burn out in a week, the lobby will be paralyzed by your deliveries, angering every other tenant. It is an operational disaster, regardless of how much capital you hold in the bank.
Host 2You are basically trying to put a rhino on a human skeleton. You can dress the skeleton in a beautiful, expensive tuxedo, but the bones will still snap under the weight.
Host 1That is exactly what happens. And the reverse scenario is just as disastrous financially. Imagine a small, 12-person nonprofit. They receive a massive grant and decide to lease a stunning, raw, Tier 1 freight terminal space out near 11th Avenue.
Host 2Oh, because they want that gritty, industrial warehouse look for their branding.
Host 1Exactly. The aesthetics are incredible, but the underlying reality is that they are paying a massive price premium for an 18-inch reinforced concrete slab engineered to hold a tractor trailer.
Host 2Just to hold some laptops.
Host 1Right. They are using that monumental engineering to support 12 laptops, some ergonomic chairs, and a water cooler. They are incinerating their grant money to subsidize industrial load capacity they will never, ever utilize.
Host 2So treating the grid as one cohesive neighborhood isn't just an oversight. It guarantees either catastrophic structural failure or severe financial waste. You have to match your business's physical mass to the specific tier before you even look at the map.
Host 1You have to.
Host 2But this raises a glaring fundamental question for me. Why does this chaotic, schizophrenic mix of buildings exist shoulder to shoulder on the exact same blocks? I mean, why is a fragile 1910 timber loft sitting a five-minute walk from a concrete freight bunker?
Host 1Well, the answer requires looking at how the urban fabric of the neighborhood was woven together over time. And to be clear, the historical timeline here is not meant for a quaint tourism brochure. We have to analyze the history strictly as the causation for today's physical floor plans.
Host 2Let's dig into that causation then. The development of Chelsea was essentially split down the middle by two violently opposing economic forces. If we start on the east side, the area our source is called
Host 1The estate, what was the initial blueprint? So the eastern half of Chelsea, back in the mid-19th century, began as a sprawling private estate owned by Clement Clark Moore. As the city expanded northward, that massive estate was subdivided and sold off to developers who built row houses. Strictly residential townhomes. Entirely residential, designed for families and pedestrians. That mid-19th century DNA locked the eastern core into a permanent small-scale framework. It is the direct reason why the historic side streets on the eastern edge remain quaint, tree-lined, and intimate today.
Host 2It's beautiful over there.
Host 1It is. And it explains the tight, restricted footprint of the pre-war Avenue tier that borders it. Those buildings were shoehorned into a neighborhood already established around the pedestrian economy. But then you walk a few blocks west toward the water and that quaint pedestrian scale just vanishes.
Host 2Completely vanishes.
Host 1The Hudson River waterfront was governed by a completely different economic engine, maritime shipping and rail freight. The western edge of Chelsea was a massive, churning industrial machine. And the pivotal factor here is that originally, the freight trains serving those ships ran directly at street level.
Host 2Wait, down 10th and 11th Avenues, we are talking about massive steam and early diesel locomotives operating in the middle of the street.
Host 1Yes. Sharing the avenue with horse-drawn wagons, early automobiles, and pedestrians.
Host 2That sounds terrifying.
Host 1It was. The danger was so profound and the fatalities so frequent that 10th Avenue earned the grim nickname Death Avenue. The city actually employed men on horseback, called the West Side Cowboys, to ride in front of the trains, waving red flags just to keep people from being crushed.
Host 2That level of chaos is unsustainable for a functioning city. So how did they solve it?
Host 1Well, the political pressure reached a boiling point. And in the 1930s, the city partnered with the railroad to execute the West Side Improvement Project. The solution was to lift the lethal freight trains up off the street and into the air onto an elevated steel viaduct.
Host 2Okay, so getting the trains in the air solves the pedestrian problem. But how does this translate into the crazy floor plans we see today in Tier 1?
Host 1This is the defining architectural mechanism of West Chelsea. When they designed that elevated rail line in the 1930s, they didn't just route it over the avenues or above the sidewalks. They designed it to run directly through the center of the factory and warehouse buildings.
Host 2I want to make sure I'm picturing this correctly. A literal multi-ton freight train driving into the third floor of an enclosed building.
Host 1Yes. The viaduct physically pierced the masonry. The infrastructure allowed entire trains to pull inside the warehouses so that raw materials like flour, meat, and manufactured goods could be unloaded straight from the rail cars onto the factory floors, completely bypassing the street.
Host 2Let's talk about the sheer engineering required for that. If you are an architect in 1930 and your client demands that a freight train drive through the third floor of your new building, you can't just throw up some brick walls and wood beams. The vibration alone would shake the building to dust.
Host 1Oh, absolutely. The engineering mandate was unprecedented for standard real estate. You have to isolate the immense kinetic energy of a moving locomotive from the rest of the structure. You have to support hundreds of tons of dynamic rolling weight suspended 30 feet in the air.
Host 2It's basically bridge engineering inside a building.
Host 1Exactly. This forced the architects to over-engineer these structures to an almost unfathomable degree.
Host 2And this directly explains Tier 1.
Host 1It is the sole reason Tier 1 exists. It is why those specific buildings have impenetrable reinforced concrete plates. It is why the columns are spaced incredibly far apart, creating wide bays to allow for the turning radiuses of specialized rail equipment. It is why they feature what structural engineers call rail car grade floor loads.
Host 2Literally floors engineered to carry the physical weight of a train.
Host 1Yes, and it is the reason they possess loading docks that actually function. They were conceived and executed as logistical hubs first and habitable buildings second.
Host 2This brings us to a fascinating pivot in the neighborhood's timeline. Obviously, if you walk through Chelsea today, you do not hear the whistle of freight trains rumbling through the second floor windows. So what halted this massive industrial machine?
Host 1The death of the West Chelsea industrial machine was triggered by a global revolution in logistics, which was containerization. The invention of the standardized metal shipping container.
Host 2The 20-foot equivalent unit, or TEU.
Host 1Once the global shipping industry adopted the standardized metal container, everything changed. The historic finger piers jutting out into the Hudson River simply couldn't handle the new gargantuan container ships.
Host 2And Manhattan definitely didn't have the vast acreage required to stack thousands of metal boxes?
Host 1No, not at all. So the entire maritime industry effectively packed up and crossed the harbor to New Jersey. The deep water ports of Port Newark and Elizabeth took over.
Host 2Exactly.
Host 1The rail freight feeding the Manhattan piers instantly dried up. The final train ran down that elevated viaduct in the fall of 1980, carrying three carloads of frozen turkeys. And after that, silence.
Host 2And suddenly you have a neighborhood filled with massive, over-engineered concrete fortresses with absolutely no economic purpose.
Host 1With that largely abandoned, incredibly cheap, and half-empty for a decade.
Host 2Which is the classic New York real estate signal for the artist community to move in.
Host 1Exactly. In the late 1980s and through the 1990s, the art galleries operating down in Soho were being crushed by rising retail rents. They looked north to Chelsea and saw a miracle.
Host 2Because the spaces were exactly what they needed.
Host 1Right. These galleries required exactly what the freight companies had required. Vast, open floor plates without columns interrupting the space and loading docks where a truck could back right up to massive freight elevators to unload a 15-foot contemporary canvas or a heavy steel sculpture. The artists perfectly inherited the structural capacity of the railroads.
Host 2But the evolution didn't stop with the art world.
Host 1No, because in the 2000s, the ultimate catalyst for Tier 3 arrived. That abandoned, rusting, elevated rail line, the exact piece of infrastructure that forced the buildings to be built like bunkers, was saved from demolition and transformed into the High Line Park. A globally recognized, beautifully landscaped elevated green space. Concurrently, the city rezoned the surrounding blocks. Virtually overnight, a gritty, forgotten industrial waterfront became a premier tourist destination and a highly desirable target for international real estate developers.
Host 2Let's combine all of this for a tenant looking for office space today. You are a modern founder shopping for a space with industrial-grade floor capacity. You need the heavy loading docks and the wide column spacing. But because there is now a world-class park planted outside your window, you are forced to do your industrial shopping inside a luxury retail context.
Host 1It's like discovering your dream luxury penthouse used to be a tractor barn and the landlord is charging you for both the luxury view and the tractor capacity. It is the defining paradox of West Chelsea. The exorbitant price tag reflects the millions of tourists on the High Line, the Michelin-starred restaurants, and the prestige of the zip code. But the physical envelope you are renting is, structurally, a 1930s rail hub.
Host 2The price reflects the park, but the building is functionally a freight hub.
Host 1So navigating this paradox requires incredible discipline.
Host 2Let's pivot from the outside to the inside. When you physically go to evaluate one of these spaces in person, you cannot just stroll through the lobby, admire the exposed brick, say, wow, the natural light is incredible, and sign the lease.
Host 1Strolling through the space is how you fall into the trap. If you are touring the warehouse tier, you must operate with the precision of an engineer. You have to strip away the curated luxury veneer and evaluate the cold mechanics underneath. You must bring a rigorous checklist to every tour.
Host 2Let's walk through this masterclass checklist, because this is the practical takeaway, the absolute main event, the first thing you...
Host 1look at before you even cross the threshold is the loading. It is the primary justification for leasing in Tier 1. Yet astonishingly, it is the detail that real estate marketing materials describe with the most vague, useless language. You see listings that boast excellent loading facilities. Which is an entirely meaningless phrase. When you arrive at the address, you must verify the physical reality with your own eyes. Number one, is it a genuine dock? Does the truck back into a recessed bay where the floor of the truck meets a raised concrete platform? Or is it merely a set of double doors on a flat sidewalk requiring your team to use lift gates and hand carts in the rain? That's a huge operational difference. Number two, how many physical bays exist? If a building encompasses a million square feet of commercial space but only features two loading bays, the mathematical bottleneck will destroy your operations. You will spend days paying drivers just to idle on 10th Avenue waiting for a turn. Which costs you a fortune.
Host 2Yeah.
Host 1Number three, what is the exact dock height? Does the concrete platform match the specific suspension height of the standard trailers your logistics partners utilize or will you be forced to construct custom ramps to bridge the gap? Here is a variable that blew my mind when I learned about it because it changes year by year. You have to ask, can a truck actually navigate the block's current street geometry to reach the bay? This is a critical urban reality. A pristine functional loading dock is entirely useless if the city recently installed a permanent concrete buffered bike lane directly in front of it or if the street was narrowed for an outdoor dining shed. You have to stand on the sidewalk, look at the flow of modern traffic and ask yourself, can a driver navigating a 53 foot articulated trailer actually execute a 90 degree reverse turn into this bay today? You might have the best dock in the world but if they can't turn the wheel it doesn't matter.
Host 2Exactly.
Host 1And finally, rounding out the loading checklist, you must verify the specific freight elevator capacity. Not asking the broker is it a big elevator but demanding the exact poundage rating. Because the physics do not lie. If you are moving high density server racks or a massive art safe, the difference between a cable rated for 3,000 pounds and one rated for 10,000 pounds dictates whether you can move into the building or not.
Host 2It's black and white.
Host 1Let's assume you've cleared the loading dock. You ride that freight elevator up to the fourth floor and the doors open onto your perspective suite. What is next on the mechanical checklist?
Host 2You immediately evaluate the floor load and the ceiling volume. Starting with the floor, the rule is absolute. Do not accept qualitative assurances. Brokers love to say, oh this floor usually carries very well, the last guy had heavy stuff. Carries very well is a legal fiction. It translates to, I have no idea but it feels solid under my dress shoes. You cannot anchor a massive corporate liability to that phrase. You must demand the structural engineering data. You need the floor load rating in pounds per square foot, the PSF, for your specific floor, provided in writing by a licensed engineer. Because the fourth floor might have a completely different load rating than the fifth floor depending on how it was built or how previous tenants degraded it over the decades.
Host 1Precisely. Never assume uniformity in a building that has survived for a century.
Host 2Once you have the floor math, you look up. The checklist mandates that you ask for two completely distinct numbers regarding the ceiling. First, the clear-to-deck height and second, the height under the lowest duct.
Host 1Why is that distinction so vital in Chelsea?
Host 2This circles back to the concept of repositioning a building. These 1930s structures are being aggressively upgraded to attract modern luxury tenants. That upgrade process requires landlords to suspend an immense volume of heavy mechanical infrastructure underneath the original concrete slab ceiling. We're talking massive modern HVAC units, HEPA air filtration ducts, new high-pressure sprinkler mains, thick electrical conduits, all of that.
Host 1Exactly.
Host 2So the broker might excitedly tell you the clear-to-deck height is an incredible 15 feet. That is technically true. The distance from the floor to the bottom of the concrete slab above is 15 feet. But once the landlord hangs all those modern mechanical chases, the lowest dropping HVAC duct might hang down to nine and a half feet.
Host 1Which completely vaporizes the usable vertical volume of the room.
Host 2If your gallery needs to mount a 12-foot canvas or your film studio needs to swing a boom mic, that 15-foot clear-to-deck number is a total illusion. The nine and a half foot duct is your physical reality. You have to know where the modern mechanicals actually sit in three-dimensional space.
Host 1Okay, we've checked the loading dock, the floor load, and the ceiling heights. Next, the checklist dictates how you physically walk the space. The mandate is to immediately walk away from the windows and go stand in the absolute dead center of the floor plate.
Host 2Yeah, this is a psychological exercise intended to break the spell of the tour. These warehouse plates are extraordinarily deep. They were built to house trains, not corner offices. They can stretch vast distances from the avenue windows all the way into the dark center of the block.
Host 1Because light physically only penetrates so far into a building, regardless of how massive the perimeter windows are.
Host 2Human nature compels you to walk straight toward the glass, look out over the Hudson River, and imagine how beautiful your desk will look. You have to fight that urge. Walk to the absolute core of a floor plate. Stand there in silence. Look around and ask yourself the hard operational question. Can my creative team actually thrive working in this center core or am I leasing a beautifully windowed cave?
Host 1It's a sobering visual, and while you are standing in that dark center, the checklist has one more physical demand. You must pull a physical tape measure out of your pocket and check the column spacing yourself. This is non-negotiable for anyone building out a specific layout.
Host 2Let's challenge that. The broker has just handed me a beautiful, glossy, architect-stamped floor plan. It was printed this morning. Why do I need to crawl around on the floor with a tape measure? Doesn't the paper tell the truth?
Host 1The paper tells the theoretical truth of the building's original skeleton, but you are leasing the layered reality of a century of renovations. You can never trust the plan alone.
Host 2What changes the distance between two concrete columns?
Host 1Layers. Generations of retrofitting. A previous tenant may have built furring walls which are non-structural wooden or metal frames built out around the columns to hide unsightly plumbing risers or add acoustic insulation. The landlord may have wrapped the original steel in two thick layers of modern fireproofing drywall to meet new safety codes. So the architect's paper might promise 25 feet of wide-open space between the columns. But once you account for the furring walls and the fireproofing, your tape measure reveals you only have 22 feet and 6 inches of genuinely usable carpet. If you are trying to construct a precise, modular grid of post-production editing suites or align perfectly symmetrical rows of desks, that missing 2.5 feet will completely obliterate your architectural design. The paper is an idea. The tape measure is the reality. You must measure the reality.
Host 2That covers the physical traps. But our master class checklist has a final, crucial section. The hidden financial and bureaucratic traps.
Host 1Let's start with the money. You need to investigate HVAC cooling hours and the overtime rate. Break the math down for us.
Host 2In massive commercial structures, the landlord provides central chilled air conditioning as part of your lease, but only during standard corporate business hours, typically Monday through Friday, 8-0-0 to 6-0-0 p.m. But tech startups and media production companies rarely stop working at 6-0-0. And that is where the financial trap snaps shut. If your engineers are coding until midnight or your studio is editing a film on a Sunday afternoon, you must formally request the landlord to keep the building's massive chiller plants running. They will charge you an hourly overtime rate for that air conditioning. And because you are on a massive Tier 1 floor plate, you aren't just cooling a small
Host 1Office. No, you are paying the energy costs to cool 40,000 square feet of industrial airspace just to keep a dozen engineers comfortable on a Saturday. If you have not aggressively modeled those overtime rates into your annual operating budget, the monthly utility shot can be devastating to your cash flow. The second financial trap on the checklist is the loss factor. The rule is to demand the loss factor math and definitively confirm the ratio of rentable versus usable square footage. Explain the mechanics of that calculation because it trips people up.
Host 2Loss factor is a notorious, often painful concept in New York real estate, but it is exceptionally brutal in repositioned Chelsea buildings. When you sign a commercial lease, you pay rent based on the rentable square footage. This number includes the actual space inside your suite, plus your proportional share of all the common areas in the building, the main lobby, the public corridors, the elevator shafts, the electrical closets. But the usable square footage is just the carpet you can actually walk on inside your private office doors.
Host 1Exactly. The percentage difference between the space you pay for rentable and the space you actually use usable is the loss factor. Why is that mathematical ratio so distorted in these 1930s warehouses?
Host 2Because a 1930s freight hub didn't have a massive, beautiful lobby with a security desk and a cafe. It didn't have banks of high-speed passenger elevators. When a developer transforms that freight hub into a luxury asset, they have to carve those massive public amenities out of the existing structure. All of that newly created public space gets baked into the tenant's loss factor.
Host 1So the math gets ugly fast. You might sign a lease paying for 10,000 rentable square feet, but due to a massive 27% loss factor, you walk in and find you only have 7,300 square feet of actual floor space for your desks. You must demand the exact mathematical ratio before you negotiate the price. Let's move to the bureaucratic traps. The legal paperwork. The checklist states that if your business draws the public, like an art gallery hosting openings, an event space, or a retail showroom, you must personally read the building's certificate of occupancy against your specific intended use. Never, under any circumstances, accept a verbal assurance from a broker or a landlord regarding public use. They always say, don't worry, the last tenant threw huge parties in here all the time.
Host 2The Department of Buildings does not care about the last tenant's illegal parties. You are looking at a structure built in 1930. The legal municipal certificate of occupancy might strictly classify the space for storage and light manufacturing. But you intend to pack 300 wealthy clients into the room for a fashion show and serve champagne. If the certificate of occupancy does not explicitly allow for public assembly and the fire marshal walks in during your fashion show, you'll be immediately shut down, heavily fined, and potentially locked out of your own business.
Host 1It doesn't matter how beautiful the space is, the legal paperwork must perfectly match your operational reality. The final item on the checklist applies to anyone looking at ground floor or cellar spaces in Chelsea. You must look the landlord in the eye and ask directly about flood exposure and historical water lines. Look at the map. You are sitting mere blocks from the Hudson River waterfront. The elevation is incredibly low. You must demand the historical data. Where exactly did the water line reach inside the lobby during Hurricane Sandy in 2012? Have the critical building mechanicals like the electrical panels and the boilers been relocated from the basement up to the roof or are they still sitting in the flood zone? If you are an art gallery storing millions of dollars of contemporary inventory on the ground floor or a tech firm with servers in the cellar, a storm surge off the Hudson is not a theoretical risk. It is an existential threat to your survival.
Host 2So to summarize the mechanical masterclass, verify the physical dimensions of the dock base. Demand the freight elevator cable limit. Secure the PSF floor load in writing. Check both the clear-to-deck and the drop-duck ceiling heights. Walk into the dark corridor of the room. Measure the column gaps yourself. Calculate the HEAC overtime costs. Demand the loss factor mathematics. Read the certificate of occupancy yourself and ask where the water went during Sandy. If you execute that checklist, you are seeing the machinery of the building, not just the marketing brochure.
Host 1Let's take a deep breath because we have reached the moment of truth in this hypothetical search. You have survived the tour. The floor load math checks out. The center core isn't too dark. You've measured the columns and they perfectly fit your editing suites. Your pen is hovering over the signature line of a 10-year lease. But before you sign, we have to deliver the harsh reality check. What are the unhedged, brutal objections to this neighborhood that everyone ignores until it's too late?
Host 2There are two massive, uncompromising realities you must confront. The first is the brutal economics of the price trap. We touched on this earlier, but let's lay the math bare. The creation of the High Line Park artificially inflated the value of the surrounding real estate to an unprecedented degree. You are now paying a premier luxury district price per square foot for what is, beneath the drywall, a 1930s industrial freight building. This creates the ultimate economic litmus test for any tenant looking in Chelsea. The astronomical value of this real estate is only justified if your daily operations genuinely require the heavy load capacity and the massive logistics infrastructure.
Host 1The forklift test, like we said earlier.
Host 2Exactly that. If you need to move multi-ton steel plates or massive fashion pallets, the price is entirely justified because you physically cannot run your business in a standard glass tower in Midtown. The architecture is your primary tool. But consider the alternative. If you do not move heavy things...
Host 1If you just have a software team with laptops, cloud servers, and whiteboards...
Host 2Then you are falling into the ultimate trap. You are merely purchasing an expensive zip code. You are paying a massive structural premium for 18-inch concrete floors you will never utilize. The economic alternative here is striking. If you just need a large, plain, workable loft space for a creative team, you can look slightly east to the Garment District or look across the East River to Brooklyn or Queens. You will get exponentially more square footage, better light, and perfectly functional space for a fraction of the cost simply because you aren't paying the High Line premium.
Host 1You have to detach your ego from the prestige of the address. Let the economics dictate the architecture.
Host 2The second brutal objection isn't financial, it's physical. It's what the locals refer to as the 10-minute walk. This is the reality that completely blindsides tenants in the middle of February. The architectural reality is that the absolute best warehouse stock the buildings with the massive floor plates and the best loading docks are all clustered out toward the far western edge along 11th Avenue. And the urban reality of 11th Avenue is that it is a vast transit desert. It is a solid 10-15 minute aggressive walk from the nearest subway stations on 8th Avenue or 7th Avenue.
Host 1Which sounds like a pleasant stroll when you tour the space on a beautiful sunny afternoon in May.
Host 2Oh, sure. But you are committing to that walk every single day for 10 years. You, your entire employee base, and your most important clients will be trudging down those long, uninterrupted crosstown blocks. You'll be walking straight into the brutal, freezing wind blowing directly off the Hudson River in January, navigating past active construction sites, scaffolding, and traffic. And let's talk about that traffic, because it is not a quiet, peaceful neighborhood walk. You are dealing with an insane collision of two entirely different worlds. You have the massive pedestrian foot traffic generated by the High Line and the art galleries, literally millions of tourists wandering the sidewalks with cameras. And those meandering tourists are colliding directly with the aggressive industrial truck movements that the Tier 1 buildings still generate. You have a family of four looking up at the park, taking selfies on the corner, while the driver of a massive 53-foot articulated rig is trying to blindly reverse over the sidewalk into a loading bay to deliver a sculpture.
Host 1The western edge of Chelsea is a chaotic, loud, and frequently frustrating environment. It is an active collision zone between heavy working industry and global luxury tourism. To bring back our vehicle analogy, it sounds like buying a massive, high-performance, heavy-duty pickup truck because you love how rugged it looks. But then you realize it doesn't fit in your garage, so you have to park it a mile away in a muddy field. You endure a miserable walk to get to it every morning, and you only ever use it to drive to the grocery store to buy milk. If you aren't actually hauling timber, the daily misery of the truck completely outweighs the aesthetic coolness. The friction of the neighborhood will grind you down if you aren't extracting maximum utility from the architecture. However, we have to balance this critique. We have to acknowledge what Chelsea gives back to the tenants who can endure the friction. Because there is a reason some of the most successful companies in the world endure the wind and the tourists.
Host 2What is the ultimate trade-off?
Host 1Chelsea gives back a physical, structural reality that you simply cannot replicate anywhere else in the city. It gives you raw industrial scale. It gives you monumental column-free spans. It gives you real, working, massive loading infrastructure that is virtually non-existent anywhere else in Manhattan south of 59th Street. And objectively speaking, it provides an address that clients, talent, and investors genuinely desire to visit. The cultural cachet, the proximity to world-class art and dining is a tangible business asset. So the calculus, while harsh, is clear. If your business model requires both the heavy structural capacity and the elite cultural cachet, you endure the walk, you navigate the tourists, and you pay the premium. But if you need neither the capacity nor the cachet to survive, you must be ruthlessly honest with yourself. Save your capital, protect your employees from the commute, and lease elsewhere.
Host 2So we have reached the end of the map. Let's say a founder has listened to this entire deep dive. They have run the math. They truly need the massive floor loads. They are willing to brave the Hudson wind. They have the budget, and they want to plant their flag in Chelsea. How do they actually find the right space when, as we've established, the market is a deceptive illusion?
Host 1You have to understand how information physically moves through the specific submarket. There's a loud, visible market, and there's a quiet, invisible market. The visible market is heavily concentrated in Tier 3, the renovated, high-finished suites near the park.
Host 2Right.
Host 1Those buildings are institutionally owned. They are backed by massive marketing budgets, PR firms, and polished real estate platforms. They drape massive banners down the side of the building. If a space becomes vacant in the renovated tier, the entire city knows about it instantly. It is frictionless to find. But Tier 2 and Tier 1, the quiet Avenue Lofts and the massive concrete warehouses, operate on a completely different frequency. They turn over without a sound. This is especially true in the warehouse tier. A prime, ground-floor gallery space with a private loading dock or a massive, column-free showroom floor is almost always filled before the landlord ever officially advertises it to the open market. Because it is a highly insular community, the director of one gallery knows they are moving out next year, and they quietly mention it to the director of another gallery at a dinner party. The lease is transferred before a single flyer is printed. The internal network of the neighborhood moves infinitely faster than the commercial marketing machines.
Host 2This means that a tenant's true edge in Chelsea is not simply hiring a broker with a nice suit and access to a database. The true edge is having access to the mechanical memory of the neighborhood. Knowing exactly which specific buildings genuinely still possess the working loading bays and knowing exactly which floors hold the matching load ratings before those spaces ever hit the internet.
Host 1Exactly. A pristine, drone-shot photograph on a listing website cannot show you the tensile strength of the concrete. A beautifully rendered, colorful floor plan will not warn you that a bike lane now blocks the loading dock. You require ground-level historical, mechanical knowledge of the specific addresses.
Host 2So if you are a founder or a director looking to navigate this specific deceptive puzzle, we have a direct path forward for you. There is a simple seven-question form on the site. There is no login required, no account to create, and no paywall. It is simply a direct mechanism to connect your specific structural commercial loft needs with a practitioner who actually walks these streets, someone who knows the unseen engineering, the hidden loss factors, and the quiet market turnover we have spent the last hour breaking down.
Host 1It is about aligning your company's physical operational reality with the hidden structural reality of the grid.
Host 2Absolutely. Before we wrap up this deep dive, I want to leave you with a broader, somewhat provocative thought to ponder. We've spent this entire time examining how raw, gritty, industrial freight terminals built in the 1930s evolved into today's most prized, ridiculously expensive luxury office lofts. And the only reason that evolution occurred was because of a sudden logistical shift in global shipping containerization that rendered the buildings completely obsolete for their original purpose, forcing them to adapt into something new.
Host 1Containerization killed their original utility, but their massive structural bones allowed them to be reborn.
Host 2Exactly. So look at the skyline today. What is going to happen to today's gleaming, purpose-built, highly finished corporate megatowers, the buildings being constructed right now with low drop ceilings, standard lightweight floor loads, and absolutely zero industrial or flexible capacity? When the next major wave of logistical, technological, or remote work shifts makes those glass towers functionally obsolete, what happens to them?
Host 1That is the existential crisis facing modern urban planning. Can a highly specialized, fragile glass tower adapt? Will those glass towers somehow become the flexible, highly valued, creative lofts of tomorrow? Or will their absolute lack of raw capacity, their inability to hold a sculpture or load a truck be their ultimate downfall? Will they stand as empty, specialized monuments while the next generation of innovators flocks right back to the indestructible 1930s concrete bunkers?
Host 2It is something to chew on the next time you walk past a shiny new high-rise. Remember, if you are searching for a commercial office loft, do not fall for the illusion of the street grid. Know the three tiers, pull out your tape measure to check the columns, and be ruthlessly honest with yourself about whether your business actually needs the forklift.
Fourteenth up to Thirtieth, Sixth Avenue west to the river — row-house blocks in the middle, and on either side of them the widest range of loft stock in Manhattan.
Excellent to the east, thinner to the west.
Six lines, the PATH and Penn Station at the top of the neighborhood — but the coverage falls away as you move toward the river, which is exactly where the best loft floors are.
- 14 St
- 23 St
- 34 St–Penn Station
The spine of the neighborhood, and Penn Station at the northern edge for anyone commuting by rail.
- 18 St
- 23 St
- 28 St
Three stops inside Chelsea, which is why the eastern half is walkable to a train from almost any door.
- 14 St
- 23 St
- 6 Av
- 8 Av
The L terminates at Eighth Avenue — the reason a Chelsea office works for a team living in north Brooklyn.
- 34 St–Hudson Yards
The only train that reaches the western edge, and a real consideration for buildings up toward the Thirties.
- 14 St
- 23 St
Two stations along Sixth Avenue, direct to Hoboken and Jersey City.
The honest version: a building on Sixth or Seventh is a two-minute walk from a train. A gallery building on Eleventh Avenue is a genuine ten minutes from anything. That gap is part of why the West Chelsea blocks stayed cheap as long as they did — and it's worth walking once before you sign for a floor out there.
The blocks that made the Oreo, then made the art market.
1750 → today
A retired captain names his farm
Thomas Clarke, a British officer out of the French and Indian War, buys about a hundred acres of Dutch farmland running west from roughly Eighth Avenue to the Hudson and names it Chelsea, after the Royal Hospital Chelsea in London. The shoreline in those days ran near what is now Tenth Avenue.
Moore lays out the grid, and forbids factories
The estate passes to Clement Clarke Moore — the same Moore credited with 'A Visit from St. Nicholas' — who begins subdividing in the 1830s. His deeds forbid stables, manufacturing and commerce and specify brick, which is why the interior row-house blocks still look the way they do. He also donates his apple orchard to the Episcopal Diocese, which becomes the General Theological Seminary.
The railroad wins anyway
The Hudson River Railroad runs freight at street level up Eleventh Avenue — so many deaths that it earns the name Death Avenue — and the waterfront fills with piers, warehouses and light manufacturing. Moore's covenants held on the side streets and lost completely on the avenues, which set the pattern the neighborhood still has.
The National Biscuit Company
Nabisco consolidates in 1898 and establishes its headquarters in the Chelsea complex by 1906, eventually filling all or parts of five city blocks with a two-million-square-foot vertical factory. Animal crackers arrive in 1902 and the Oreo in 1912, both invented and baked between Ninth and Tenth on 15th and 16th.
Starrett-Lehigh and the elevated line
The Starrett-Lehigh Building goes up in 1931 — a full-block freight terminal and warehouse with trucks lifted to upper floors and continuous ribbon windows. The High Line is completed in 1934, running freight through the buildings rather than past them; Nabisco redesigns its entire Tenth Avenue facade around the tracks.
Everything leaves
Nabisco divests the Chelsea factories in 1956 and production ends by 1958. Shipping moves to containers and New Jersey, the piers go quiet, the last High Line train runs in 1980, and West Chelsea becomes several hundred thousand square feet of empty floor with nobody bidding on it.
Galleries cross town
The Chelsea Historic District is designated in 1977 around the row-house core. Then galleries priced out of SoHo start taking the empty West Chelsea garages and loading docks — Paula Cooper, Gagosian, Zwirner along West 22nd through 26th — and by the late nineties this is the contemporary art district, in buildings nobody had wanted for twenty years.
Rezoned, replanted, and full
The Special West Chelsea District is approved in June 2005, rezoning the old M1-5 blocks and clearing the way for the High Line to reopen as a park in 2009. Google takes 111 Eighth Avenue in 2010 and buys Chelsea Market in 2018. The neighborhood now holds roughly 24 million square feet of office space and more than two hundred galleries, in the same buildings that baked the cookies.
Who you'd be sharing the block with.
- Blue-chip galleries on West 21st–26th
- Emerging and project spaces off Eleventh Ave
- Art handlers, framers and fabricators
- Print studios and editions houses
- Google at 111 Eighth Ave and Chelsea Market
- Media and streaming offices along the High Line
- Startups in the prewar floors on Sixth and Seventh
- Post-production and edit houses in West Chelsea
- Showrooms in the Starrett-Lehigh Building
- Design studios off Tenth Ave
- Photo studios in the West 20s
- Sample and production rooms toward the Garment District
- Chelsea Market (Ninth Ave at 15th)
- Restaurants along Ninth and Tenth
- Cafés on Eighth Ave and the side streets
- Bars in the West 20s gallery blocks
- The High Line
- The Rubin Museum (West 17th St)
- Chelsea Piers
- General Theological Seminary and its close
- Loading docks turned gallery entrances
- The Chelsea Hotel on West 23rd
- Federal and Greek Revival row houses on the side streets
- Hudson River Park along the waterfront
Why bother
The best floors are gone before they're listed. Character space moves through people, not portals — so we do it the other way around. You tell us what you'd love. We keep an eye out.
You told us what you need. That's where it ends.
No newsletter, no CRM queue, no "just checking in." A person reads your brief and reaches out directly when a floor's worth showing you.
- 01
We never sell, share or rent your brief — not to landlords, not to other brokers, not to a data company.
- 02
No newsletters or mass blasts. When we get in touch, it's a direct email or text about a specific space.
- 03
A person reads it. Not a bot, not a queue in some CRM.
- 04
Tell us to stop and we stop. Simple as that.
The Definitive Guide to Chelsea Office Lofts
West Chelsea warehouses versus the prewar avenues, what the High Line does to rent, and where the freight actually is.
Chelsea not quite it?
We work the surrounding neighborhoods too. Mention it in the brief.
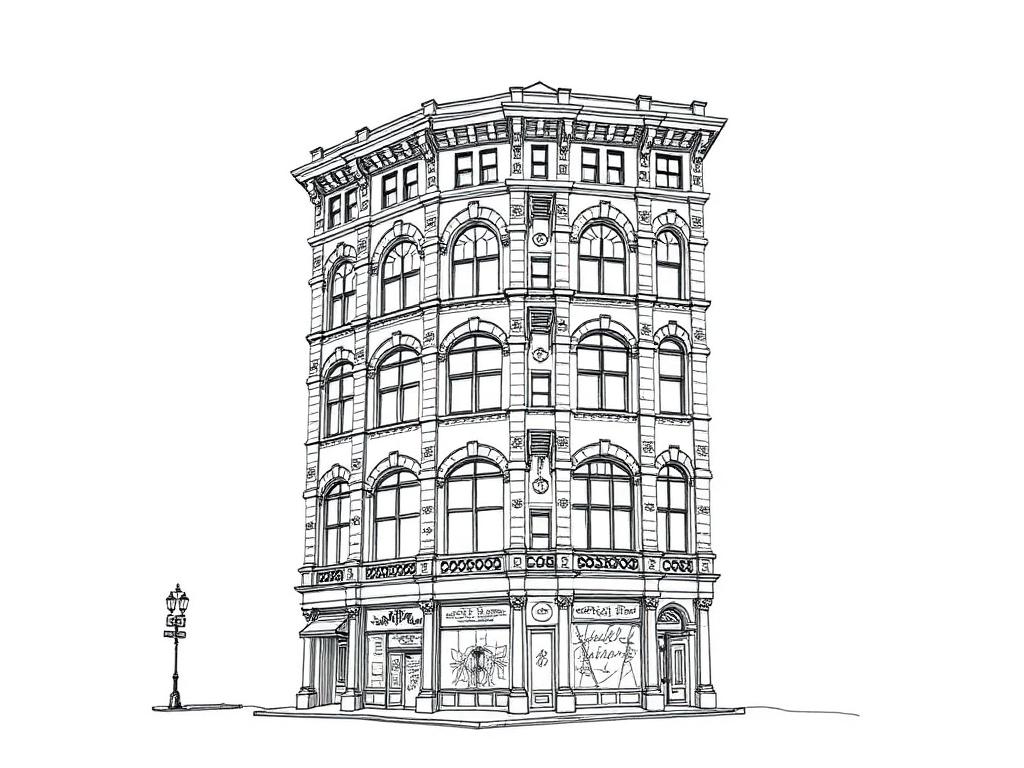
Store-and-loft buildings put up to show and sell goods, with high-ceilinged showroom floors and passenger-first elevators. Narrower plates than Chelsea's warehouse stock, and considerably more ornament on the facade.
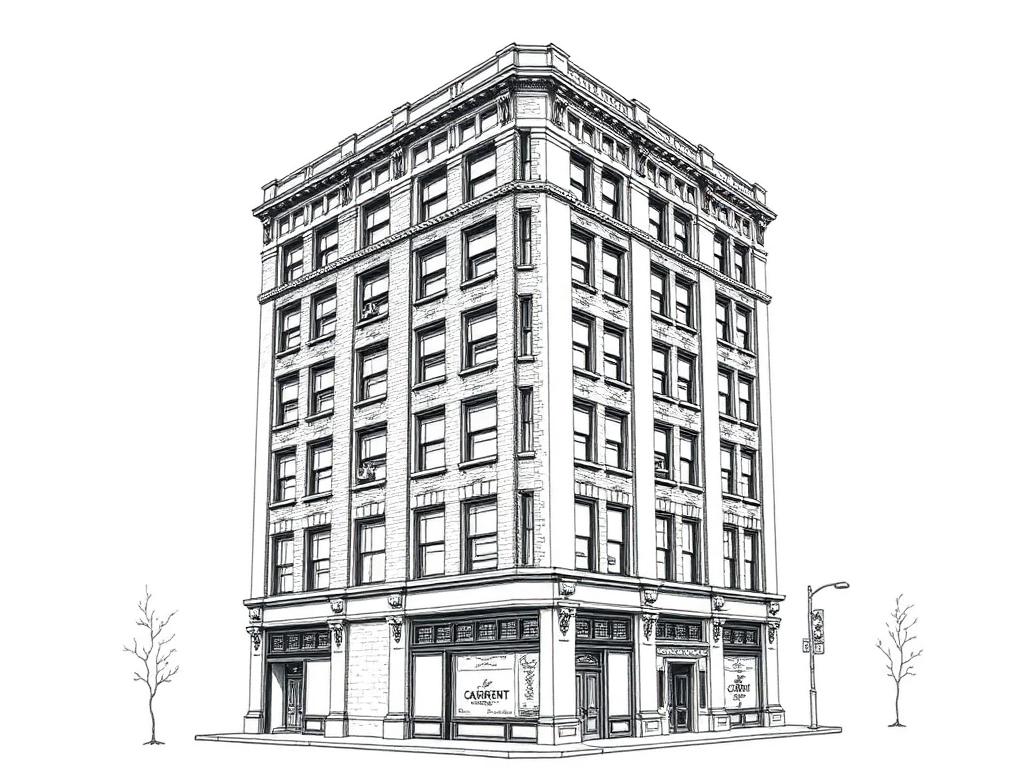
Tall 1920s manufacturing lofts built for cutting and sewing floors, stacked far higher than Chelsea's warehouses on tighter blocks. Good freight, steady plate depth, very little daylight at street level.
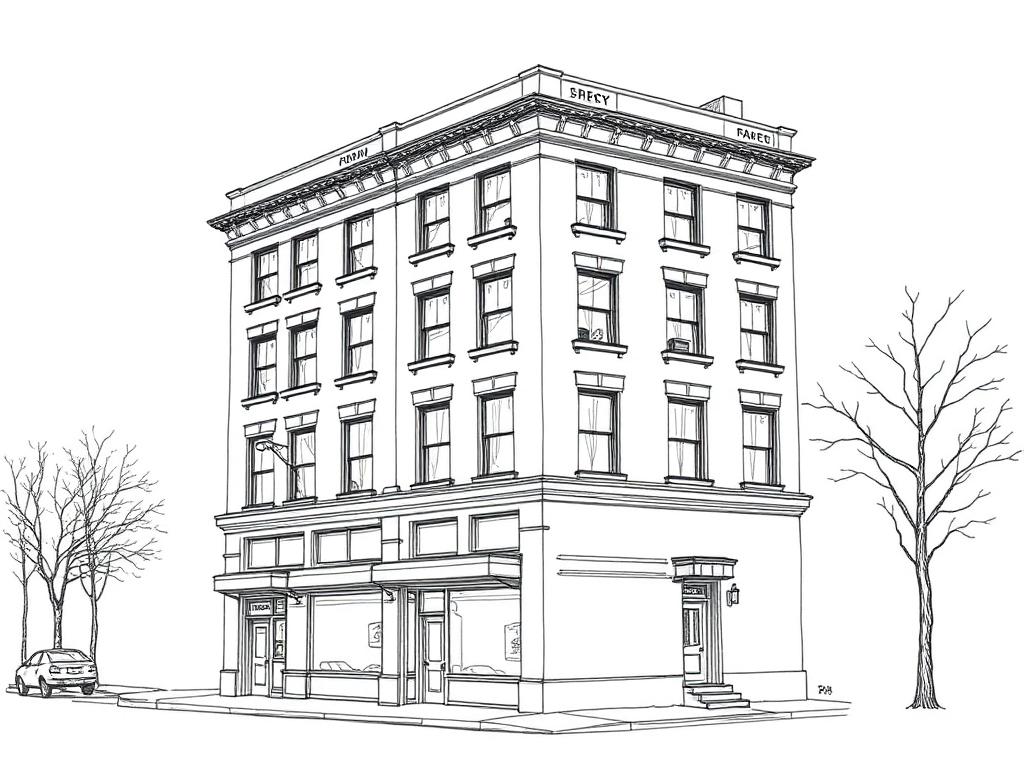
Prewar office and loft-and-office buildings on quieter, residential-scaled blocks. Smaller floors than Chelsea, masonry with steel framing, and passenger service rather than real freight.
What people ask before they take a loft in Chelsea.
01What counts as a 'creative office loft' in Chelsea?
02How much does loft space in Chelsea cost?
03What's the smallest space I can rent in Chelsea?
04How do I get to Chelsea?
05Can I run a studio, gallery or light production here?
06Does the High Line actually matter for an office tenant?
07What's the difference between West Chelsea and the rest?
08How is Chelsea different from Flatiron?
09What are the classic Chelsea loft buildings?
10Do you actually have off-market listings?
Got one we didn't cover? Put it in the brief above, or call 646-291-2018.
The words that decide what you're signing.
Every term that turns up on a tour, in a floor plan or in a lease — what it means, why it costs you, and how it behaves in this neighborhood specifically.
- Special West Chelsea District
A 2005 zoning overlay covering the blocks around the High Line that replaced part of the area's manufacturing zoning, capped new construction close to the elevated line, and let property owners sell their unused development rights instead of building taller themselves.
Why it mattersIt's why some blocks still look industrial while a tower goes up right next door — the district decides what a landlord can add to a building, and what a neighbor can sell away.
In ChelseaRuns roughly from Gansevoort to 30th Street between the river and Eighth Avenue. It's the reason the gallery-scale buildings on West 22nd through 26th are still standing next to newer construction on Tenth and Eleventh. Worth asking a landlord directly whether a building's air rights have already been sold — it affects what can go up next door and how much light stays.
- Air rights transfer
The sale of a building's unused floor-area allowance to another site, letting the buyer build taller or bigger than their own lot would otherwise allow.
Why it mattersA low-rise building next to a vacant lot can mean a tower is coming — or it can mean the rights are already sold and nothing will change. Worth knowing which before you fall for the light.
In ChelseaThe Special West Chelsea District was built specifically to let High Line-adjacent owners sell their rights rather than tear down for density, which is a real part of why so many original warehouse and gallery buildings survived. Ask directly whether a building's air rights are intact.
- Terminal warehouse
A building type engineered as a freight depot rather than a factory — trucks or railcars loaded directly onto upper floors, continuous loading galleries, and floor plates rated for pallets rather than people.
Why it mattersThese buildings carry far higher floor loads than a converted factory and were designed around vehicle access, which shapes everything from ceiling height to where the columns land.
In ChelseaStarrett-Lehigh on Eleventh at 26th is the reference building — trucks were lifted by elevator straight to the floor they were unloading on. A handful of other West Chelsea buildings share that DNA: expect big plates, real freight, and ceilings the prewar avenue stock can't match.
- Ribbon windows
Continuous horizontal bands of steel-sash windows running the full width of a facade, rather than individual punched openings.
Why it mattersThey flood a deep floor with daylight in a way punched windows can't — but the glazing itself is doing a lot of the work, so check condition and pane count before assuming modern performance.
In ChelseaThe signature look of the 1930s warehouse-terminal stock along Eleventh Avenue. A floor with intact ribbon windows on two exposures is one of the better daylight stories in the neighborhood; further east on the deeper prewar plates, the middle of the floor still won't see much of it.
- Floor load
The weight a floor is rated to carry, in pounds per square foot. Live load is what you put on it; dead load is the structure itself.
Why it mattersIt decides whether heavy equipment, dense storage, or art handling and crating actually works — not the ceiling height, which is what gets quoted first.
In ChelseaThe West Chelsea warehouse and terminal stock was built for freight and commonly rates well above what most office or gallery tenants ever load onto it. The prewar loft-and-office buildings on Sixth and Seventh were not built for that and rate considerably lower — ask for the number rather than assuming loft means heavy.
- Roll-up door
A vehicle-height door, usually steel, that lifts vertically to open a loading bay directly at grade or dock height.
Why it mattersIt's the difference between crating and uncrating a large artwork or piece of equipment on the sidewalk versus driving a truck straight into the building.
In ChelseaA real West Chelsea advantage over most of Manhattan — several of the old warehouse and terminal buildings kept their street-level roll-ups, part of why galleries and art handlers concentrated here in the nineties. Confirm hours of use; residential neighbors added since the 2005 rezoning sometimes restrict them.
- Prewar loft-and-office building
A building type from roughly 1900–1930 combining loft-style open floors with office-building infrastructure — passenger elevators, real lobbies, masonry-and-steel construction — rather than pure warehouse space.
Why it mattersIt's a materially different tenancy than a warehouse conversion: smaller, better-serviced floors, less freight, a different price and use profile.
In ChelseaThis is most of what lines Sixth, Seventh and Eighth Avenues through the 20s — ceilings 11 to 14 feet, floors of 4,000 to 10,000 square feet, decent light, passenger service rather than real freight. It's the more affordable, better-connected half of Chelsea's two-market split with West Chelsea.
- Clear-to-deck
The distance from finished floor to the underside of the structure above — the true ceiling height, before ductwork, sprinklers or lighting take their share.
Why it mattersListings quote the highest number in the room. Retrofitted mechanical runs can eat two or three feet of it.
In ChelseaThe West Chelsea warehouse stock can clear well into the teens in places; the prewar avenue buildings mostly run 11 to 14 feet. A number advertised well above either range is usually describing one bay, not the whole floor — ask which part of the building it's measured in.
- Loss factor
The percentage difference between a floor's rentable square footage — what you're billed for — and its usable square footage — what you can actually put desks or racks in.
Why it mattersTwo floors quoted at the same per-square-foot rent can cost meaningfully different amounts once loss factor is applied. It's one of the first numbers to ask for, not the last.
In ChelseaWorth comparing directly between West Chelsea's larger warehouse floors and the prewar avenue stock, since the two building types allocate common space very differently. Ask for it in writing before comparing two quotes on price alone.
- Base building HVAC
Cooling and heating provided by the landlord as part of the building's core systems on a fixed schedule, as opposed to a tenant-controlled or supplemental system paid for separately.
Why it mattersIt decides whether after-hours work costs extra, and whether equipment-heavy space can run without the tenant installing its own units.
In ChelseaWorth confirming specifically here because Chelsea's tenant mix runs unusually equipment-heavy — photo studios, edit suites, post-production — and after-hours metering varies a lot between the older warehouse conversions and the more recently upgraded prewar stock.
- Column spacing
The clear distance between structural columns, sometimes called the bay — it sets how a floor can actually be laid out.
Why it mattersWide bays give open-plan flexibility; tight columns constrain furniture layout, hanging walls and equipment placement no matter what the flyer's square footage says.
In ChelseaThe West Chelsea terminal buildings generally run wider bays than the prewar avenue stock, which packs columns closer together to support smaller, more subdivided floors. Worth walking the floor rather than trusting the plan.
- Chelsea Historic District
A landmarked area, designated in 1977, covering the row-house core roughly between Eighth and Tenth Avenues from 20th to 22nd Street, where exterior alterations require Landmarks Preservation Commission review.
Why it mattersInterior build-outs are unaffected, but signage, storefronts, windows, awnings and rooftop equipment on a landmarked building all need approval — and approval takes time.
In ChelseaThis district sits apart from the Special West Chelsea District that governs the warehouse and gallery blocks further west — two different regulatory zones inside the same neighborhood. Confirm which one a building sits in before planning anything visible from the street.
- M1-5
A manufacturing zoning designation permitting light industrial, commercial and, under certain conditions, residential conversion uses, with moderate density limits.
Why it mattersIt's the zoning that made loft conversion possible in the first place, in Chelsea as in SoHo and Tribeca — where it's been rezoned or overlaid, the rules change block by block.
In ChelseaMuch of West Chelsea carried this designation before the 2005 Special District rezoning replaced parts of it. The old pattern is still visible in the block-by-block mix of warehouse conversions, galleries, and the handful of buildings that got permission to go taller.
- White box
A base level of tenant fit-out — painted walls, finished floor, working systems — left neutral and unadorned, ready for a tenant's own build-out.
Why it mattersIt's a lighter delivery standard than a full build-out and a heavier one than raw space, so confirm exactly what's included before comparing a 'white box' quote against a raw one.
In ChelseaA term you'll hear constantly from Chelsea landlords given the gallery tenancy — many West Chelsea spaces are delivered white-box specifically because gallery walls get repainted between every show anyway. Worth asking whether that's the standard here or an upgrade being charged for.
You know what to ask now. Tell us what you're after.
Seven questions, no account, nothing to download. A person reads every one — and comes back with floors that match, including the ones that never reach a listing site.
Written from buildings we've actually walked. If something here is wrong, or a term is missing, tell us — we'd rather fix it than have it repeated back to us on a tour.
Got a loft
building here?
We probably know a tenant for it. Quietly.
Let's talk→